Robert Brado

BEDS4
BATHS3 full 1 partial
SQUARE FEET4,011
MLS#R1680051
STATUSActive
PROPERTY TYPEResidential - Single Family
SCHOOLDelaware Academy
Property Description
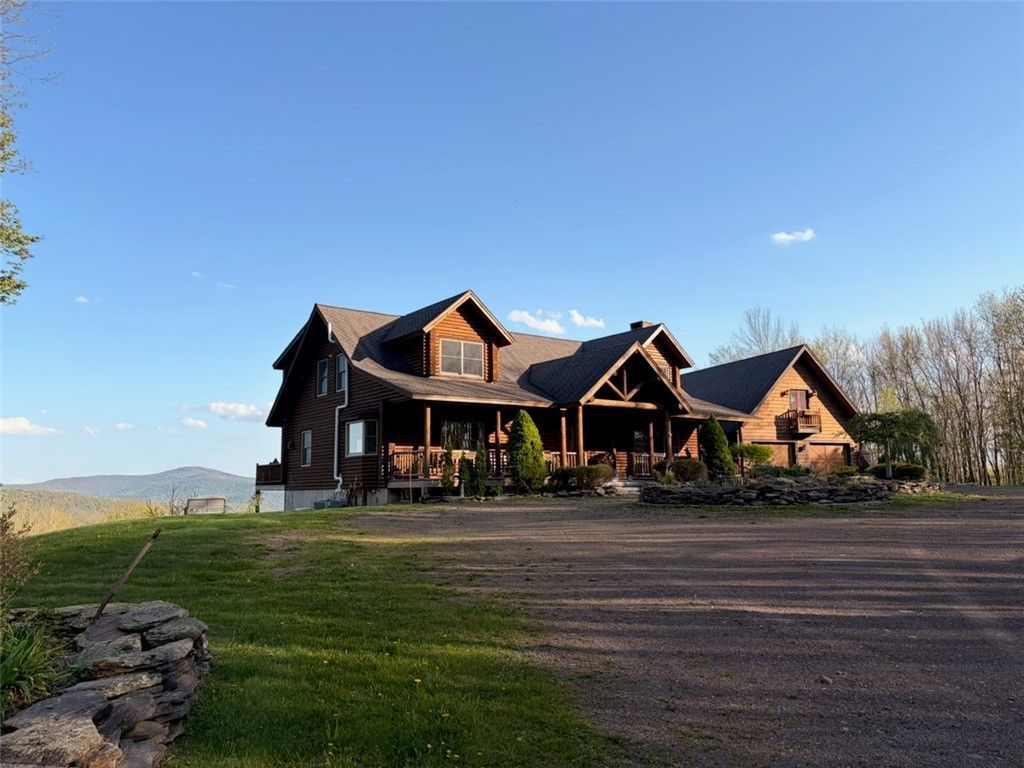
A RARE FIND!!!! Superbly architectured and constructed Beaver Mountain custom log home, on a forested 22 acre site with an expansive view shed to miles of mountain scenery and open sky views! Located in the desirable town of Bovina, the home and property are accessed via a private drive off the dead end cul-de-sac of Reagan Road, a one mile, very quiet and infrequently trafficked country road. The 4200 square foot, tri level home abounds in quiet luxury throughout, with numerous upscale appliances and built-ins. Subzero refrigerator, Brookhaven/woodmode cabinets, Franke sinks, subzero wine fridge, Miele cappuccino built-in. Foremost among the impressive log structured interior is the great room with its airy lodge feel, cathedral ceiling and impressive stone fireplace. A nearby custom kitchen and dining area complete a nicely integrated comfort zone for country living and relaxation. Also on the main level is a master suite with a gas fireplace, walk-in closets, dressing space and luxury bath area.The upper level has two roomy bedrooms and an open lounge area for video, music and reading. A Russ sound system and state of the art entertainment equipment are featured. A gym, office, in-law apt. Workshop with kilm and a very spacious two bay heated garage.
Property Features
Property Type: Residential - Single Family
Basement: Full, Finished, WalkOutAccess
Cooling: CentralAir
Fireplaces: 4
Garage: 2 car attached
Heating: Propane, Radiant
Home Style: LogHome
Lot Size: 22.00 Acres
Roof Type: Asphalt
Stories: 2.0
Taxes: $14,614
Year Built: 2010
Amenities
WetBar
BreakfastBar
CedarClosets
CeilingFans
CathedralCeilings
CentralVacuum
Den
SeparateFormalLivingRoom
GraniteCounters
GreatRoom
HomeOffice
HotTubSpa
Intercom
CountryKitchen
KitchenIsland
Library
LivingDiningRoom
Other
PartiallyFurnished
SeeRemarks
Skylights
Balcony
Deck
GravelDriveway
Patio
PropaneTankOwned
Feature Descriptions
Appliances: BuiltInRefrigerator, Dryer, Dishwasher, ExhaustFan, ElectricOven, ElectricRange, Freezer, Disposal, GasOven, GasRange, IndoorGrill, Microwave, PropaneWaterHeater, Refrigerator, RangeHood, SeeRemarks, WineCooler, Washer
Community Features: TrailsPaths
Days on Site: 73
Exterior: BlownInInsulation, Log, LogSiding
Flooring: CeramicTile, Hardwood, Other, SeeRemarks, Tile, Varies
Furnished: Yes
Laundry: MainLevel
Lot: Agricultural, AdjacentToPublicLand, CornerLot, CulDeSac, IrregularLot, RuralLot
Lot Dimensions: 600X2000
Other Equipment: Generator, Intercom
Parcel#: 152.-2-5.5
Parking: Attached, Electricity, Garage, HeatedGarage, Storage, WorkshopInGarage, WaterAvailable, CircularDriveway
Parking Notes: Attached, Electricity, Garage, HeatedGarage, Storage, W
Patio/Porch: Balcony, Deck, Patio
Security: SecuritySystemOwned, RadonMitigationSystem
Sewer: SepticTank
Spa: HotTub
Spa: Yes
Utilities: HighSpeedInternetAvailable
Water: Well
Window: Skylights
Local Schools
School District: Delaware Academy
Listed By / Shown By
Listing By
Agency Name: Catskill Concepts, LLC
Agency Phone: 212-243-0808
Shown By
Agent Name: Robert Brado
Agent Phone: (716) 901-2122
Agency Title: MJ Peterson Real Estate

Estimate Your Payment
Estimated Payment
$ 5,119.54 per month $3,449.63 Principal & Interest $1,217.83 Property Tax $452.08 Homeowner's InsuranceChange Payment Information
Privacy Policy / DMCA Notice / ADA Accessibility


This site is hosted, designed and copyright
© 1994 - 2026 by
Delta Media Group, Inc. -- Patent Pending --
728 Reagan Road | MLS# R1680051
This single family home located at 728 Reagan Road, Bovina Center, NY 13740 is currently listed for sale with an asking price of $1,550,000. This property was built in 2010 and has 4 bedrooms and 3 full and 1 partial baths with 4011 sq. ft. Reagan Road is located within the Delaware Academy school district. Search Bovina Center real estate on rbrado.mjpeterson.com today.